













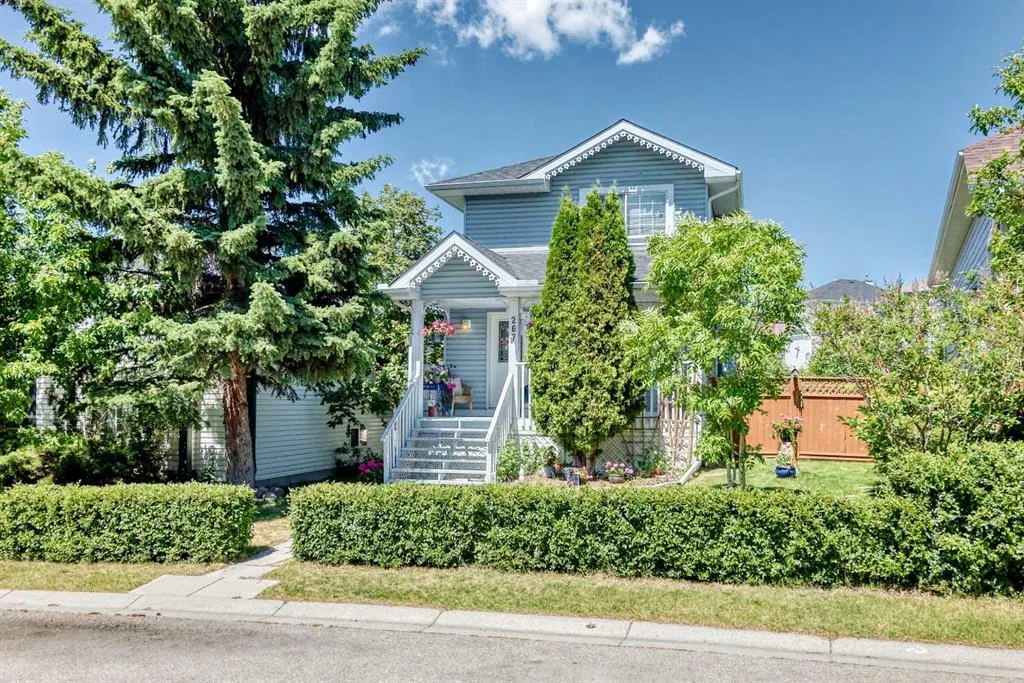
Address
267 Covington Road Ne, Calgary, AB
Price
$ 549,000
Property Attributes
- ID#A2324588
- TypeSingle Family
- Listing Status Active
- CityCalgary
- AreaCAL Zone N
- NeighbourhoodCoventry Hills
- Postal CodeT3K 4G2
- Style2 Storey
- Year Built1994
- Price$ 549,000
- Bedrooms3
- Full Bathrooms2
- Half Bathrooms1
- Sqr Footage1260
- Lot Size0.095615 Acres
Data Source:
Pillar 9 Technologies
Property Description
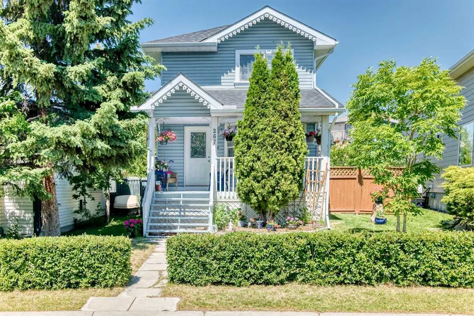
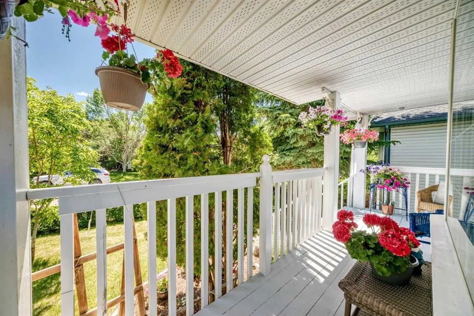
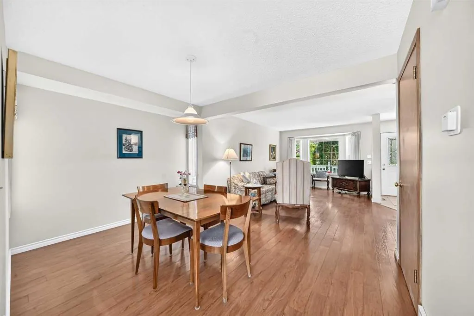
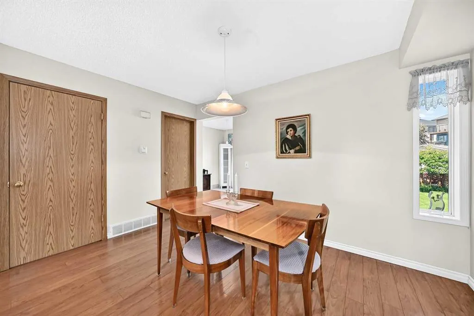
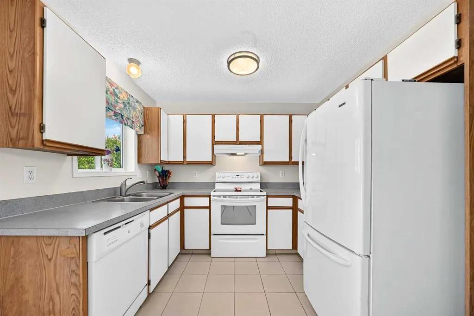
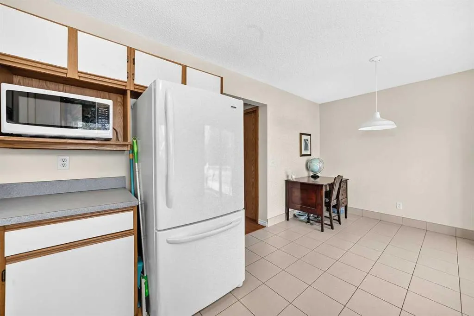
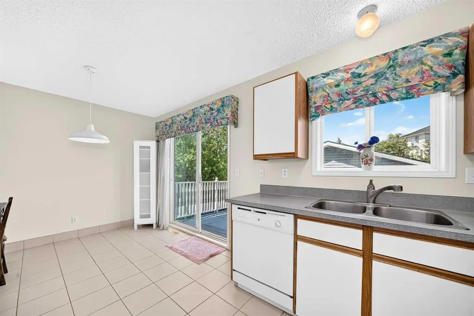
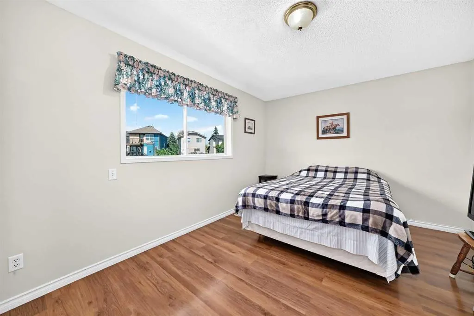
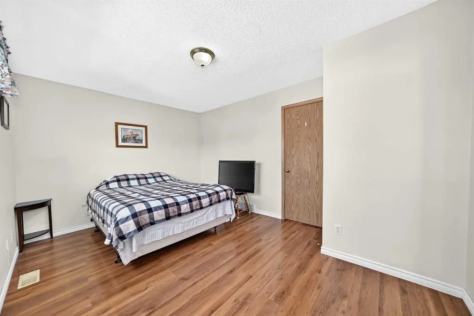
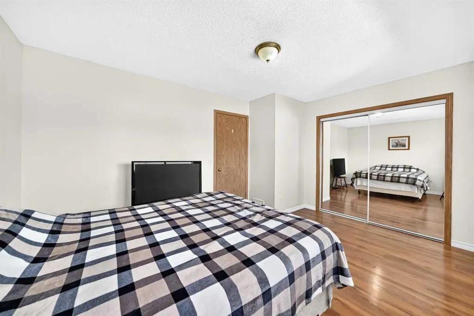
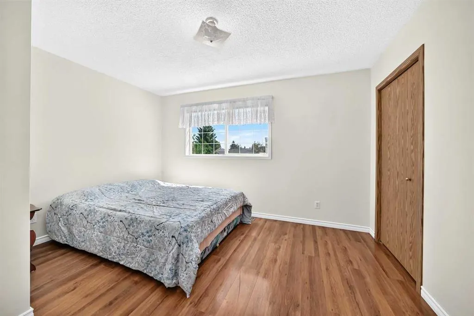
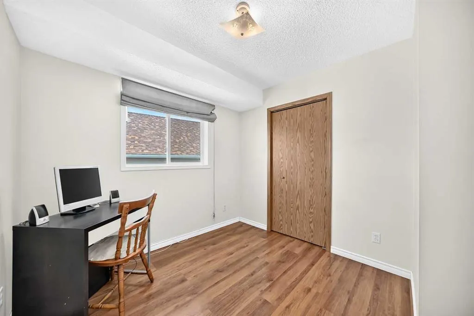
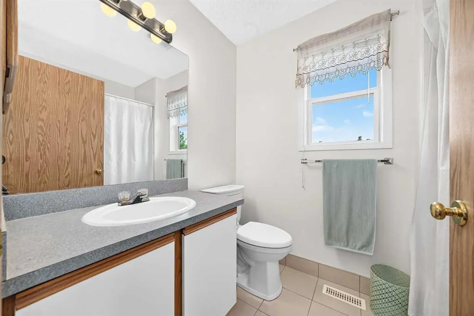
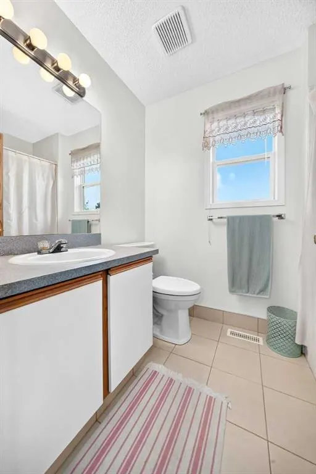
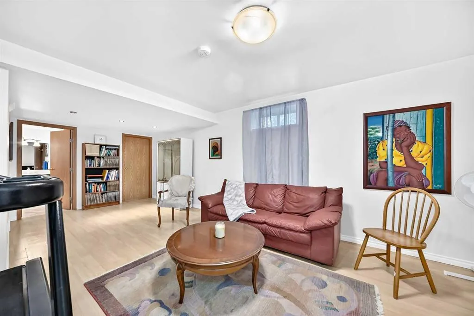
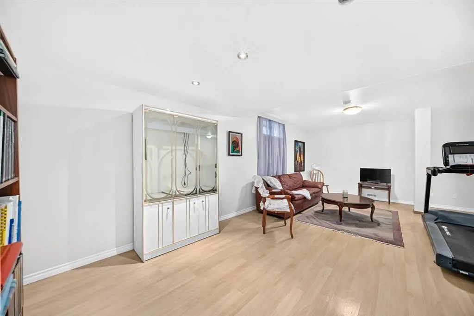
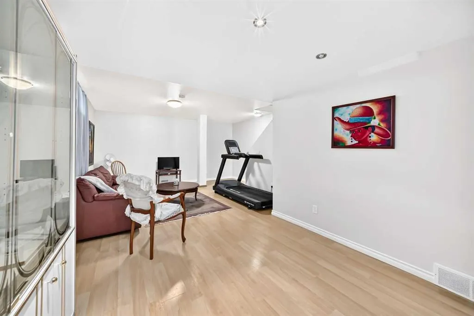
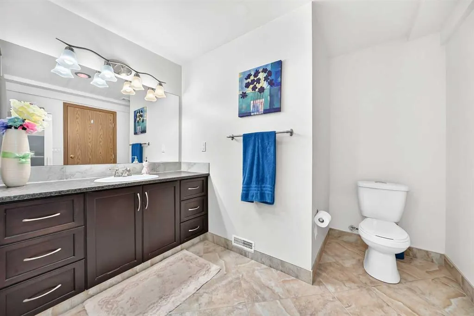
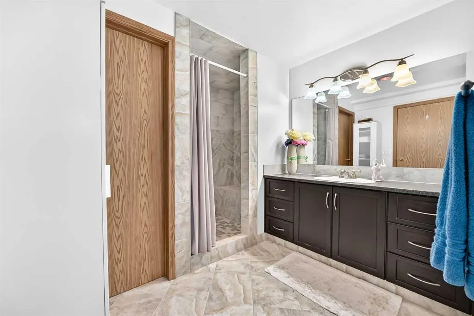
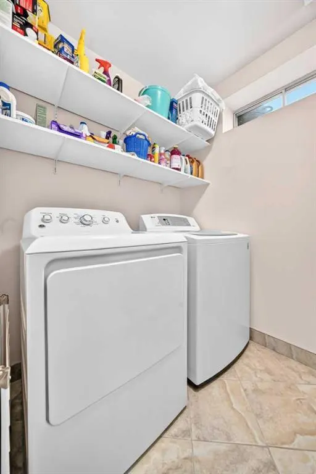
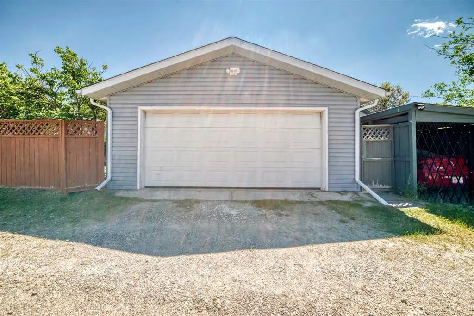
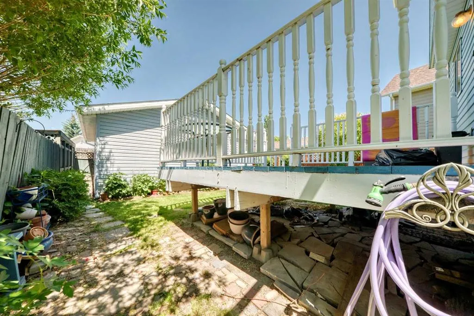
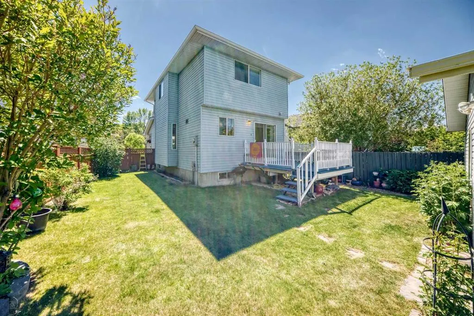
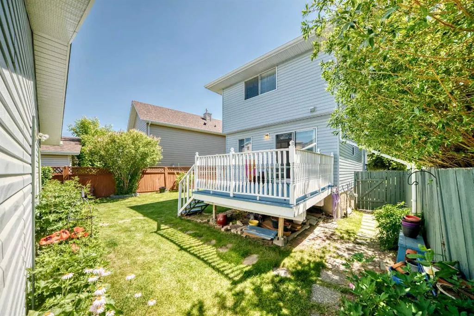
Welcome to this charming home in the heart of Coventry Hills! Meticulously maintained and lovingly cared for, this beautiful 2 story offers 1890 sq ft of finished living space, timeless character, incredible curb appeal, and an unbeatable location! From the moment you arrive, you'll fall in love with the inviting south facing wraparound front porch, surrounded by mature trees, lush perennial gardens, and beautiful landscaping that create a warm and welcoming first impression. Inside, the bright and sunny open-concept main floor is designed for comfortable everyday living and entertaining, featuring a spacious living room, dining room, convenient 2-piece bathroom, and a functional kitchen with a sunny eating area that opens onto a huge deck perfect for summer BBQs, relaxing, and hosting family and friends. Upstairs, you'll find a spacious primary bedroom complete with a walk-in closet, 2 additional generously sized bedrooms, and a full 4-piece bathroom, providing plenty of room for the whole family. The fully finished basement offers even more living space with a large family room, laundry room, and a beautifully renovated spa inspired bathroom featuring a massive tiled walk-in shower and double vanity. Outside, the beautifully landscaped backyard offers plenty of room to play, garden, or entertain, while the double detached garage with rear lane access provides ample parking and storage. Location is everything, and this home truly delivers! Just one block from Nose Creek Bike Park and the extensive pathway system connecting you throughout the city, including downtown and the Calgary Zoo. Families will appreciate the proximity to excellent schools, parks, playgrounds, shopping, restaurants, recreation facilities, public transit, and every amenity you could need. This home is full of warmth, character, and pride of ownership. Beautifully maintained by its original owner, it's a rare opportunity to own a truly special property in one of Coventry Hills' most desirable locations. Don't miss your chance to call it home!
| Price History | |
|---|---|
| 6/26/2026 | Listed $579,000 |
| 8/8/2026 | 4$559,000 |
| 9/16/2026 | 2$549,000 |
General Features
| Heating | Forced Air,Natural Gas |
|---|---|
| Cooling | None |
| Roof | Asphalt Shingle |
| Appliances | Dishwasher,Electric Stove,Microwave,Range Hood,Refrigerator |
| Zoning | DC |
| Number of Garage Spaces | 2 |
| Restrictions | None Known |
| Year Built | 1994 |
| Architectural Style | 2 Storey |
| Community Features | Park,Playground,Pond,Pool,Schools Nearby,Shopping Nearby,Sidewalks,Street Lights,Tennis Court(s),Walking/Bike Paths |
| Levels | Two |
| Property Subtype | Detached |
| Transaction Type | For Sale |
| County | Calgary |
| Property Type | Residential |
| Subdivision Name | Coventry Hills |
| Parking Total | 4 |
| Construction Materials | Vinyl Siding,Wood Frame |
| District | CAL Zone N |
| Full Baths | 2 |
| Status | Active |
| City | Calgary |
| Basement Development | Finished |
| Structure Type | House |
| Virtual Tour URL Branded | https://3dtour.listsimple.com/p/pNCTSAps |
| Standard Status | Active |
| Condo Type | Not a Condo |
| Suite | No |
Interior Features
| Interior Features | Closet Organizers,Double Vanity,High Ceilings,No Smoking Home,Open Floorplan,Storage |
|---|---|
| Basement | Full |
| Flooring | Carpet,Ceramic Tile,Hardwood,Laminate |
| Basement Features | None |
| Half Baths | 1 |
| Bedrooms Above Grade | 3 |
| Rooms Above Grade | 7 |
| Total Bedrooms | 3 |
| Below Grade Finished Area Unit Type | SquareFeet |
| Total Baths | 3 |
| Laundry Features | In Basement,Laundry Room |
| Main Level Areas | SquareFeet |
Exterior Features
| Exterior Features | Garden,Private Yard |
|---|---|
| Lot Features | Back Lane,Back Yard,Front Yard,Garden,Landscaped,Lawn,Level,Many Trees,Private,Rectangular Lot,Street Lighting |
| Fencing | Fenced |
| Inclusions | All window coverings |
| Parking Features | Double Garage Detached |
| Frontage Length | 12.00M 39`4 |
| Foundation | Poured Concrete |
| Lot Size Acres | 0.10 |
| Garage Y/N | Yes |
| Lot Size Square Feet | 4165 |
| Frontage Ft | 39.37 |
| Patio And Porch Features | Deck,Front Porch,Wrap Around |
Amenities
- Foreclosure
- Views
- Short Sale
- New Construction
- Adult 55+
- Lease To Own
- No Strata Fees
- Furnished
- Primary On Main
- Air Conditioning
- Seller Finance
- Green
- Fixer Upper
- Horse
- Golf
- Fireplace
- Deck
- Garage
- Basement
- Pool
Property vs Single Family Average in T3K 4G2
Price
Year Built
Visits
In The Neighbourhood
Just Listed
Calgary
$ 449,900
- Type
- Single Family
- Size
- 1,316 SqFt
- Rooms
- 3 Beds + 1.5 Baths
Jessica Chan Real Estate & Management Inc.
Calgary
$ 449,000
- Type
- Single Family
- Size
- 1,291 SqFt
- Rooms
- 4 Beds + 2.5 Baths
YMK Real Estate & Management Inc.
Calgary
$ 369,900
- Type
- Single Family
- Size
- 1,174 SqFt
- Rooms
- 3 Beds + 1.5 Baths
RE/MAX Complete Realty
Calgary
$ 529,900
- Type
- Single Family
- Size
- 1,254 SqFt
- Rooms
- 4 Beds + 2.5 Baths
Century 21 Bravo Realty
 Data is supplied by Pillar 9™ MLS® System. Pillar 9™ is the owner of the copyright in its MLS® System. Data is deemed reliable but is not guaranteed accurate by Pillar 9™. The trademarks MLS®, Multiple Listing Service® and the associated logos are owned by The Canadian Real Estate Association (CREA) and identify the quality of services provided by real estate professionals who are members of CREA. Used under license.
 All information deemed reliable but not guaranteed. All properties are subject to prior sale, change or withdrawal. Neither listing broker(s) or information provider(s) shall be responsible for any typographical errors, misinformation, misprints and shall be held totally harmless. Listing(s) information is provided for consumer's personal, non-commercial use and may not be used for any purpose other than to identify prospective properties consumers may be interested in purchasing. The data relating